Kitchen Remodeling
The Austin Kitchen Remodel Playbook
An 11-page printable workbook covering functional goals, layout, appliances, storage, finishes, scope, construction planning, and final handoff.
Download the Kitchen Playbook
Upgraded Remodeling Resources
Make your next remodeling conversation more productive. Download these original planning tools for kitchen remodels, bathrooms, custom projects, and choosing the right construction partner.
Instant access — no sign-up requiredKitchen Remodeling
An 11-page printable workbook covering functional goals, layout, appliances, storage, finishes, scope, construction planning, and final handoff.
Download the Kitchen Playbook
Bathroom Remodeling
Use an 8-page planning workbook to define the layout, privacy, lighting, ventilation, finishes, and construction decisions behind a better bathroom.
Download the Bathroom Workbook
Choosing a Remodeler
Use an 8-page comparison framework to evaluate scope, process, communication, accountability, proposals, and overall fit.
Download the Conversation Kit
Custom Projects
Work through feasibility, site conditions, planning sequence, investment priorities, and first-meeting preparation before expanding your home.
Download the Addition Guide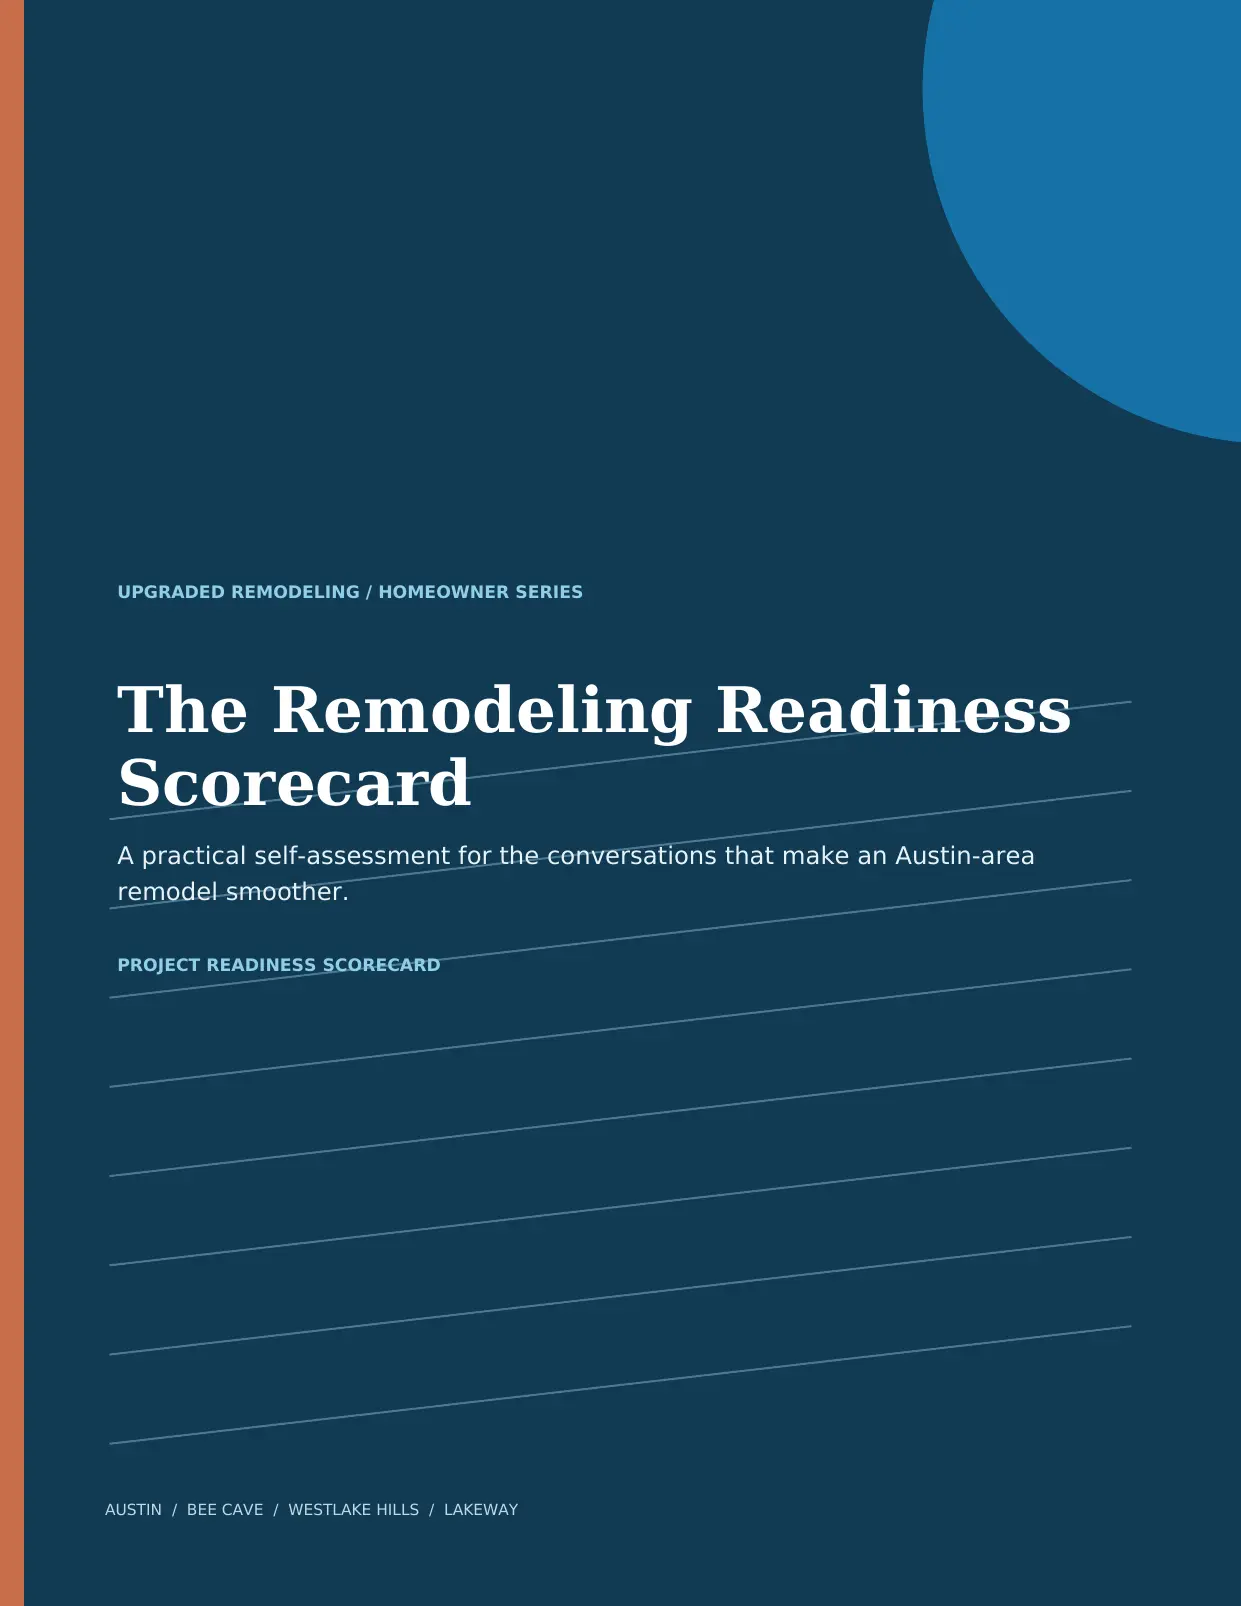
Planning Tool
A practical 7-page self-assessment covering project vision, decision readiness, home logistics, scheduling, and your next planning conversation.
Download the ScorecardNick and April can help you turn your ideas into a clear design-build plan for your Austin, Bee Cave, Westlake Hills, or Lakeway remodel.
Schedule Your Free Consultation